JeffSorensen

BEDS4
BATHS3
SQUARE FEET3,452
MLS#26-10930
STATUS
PROPERTY TYPEResidential - Single Family
SUBDIVISIONWrencoe Heights
SCHOOLLk Pend Oreille - 84
Property Description
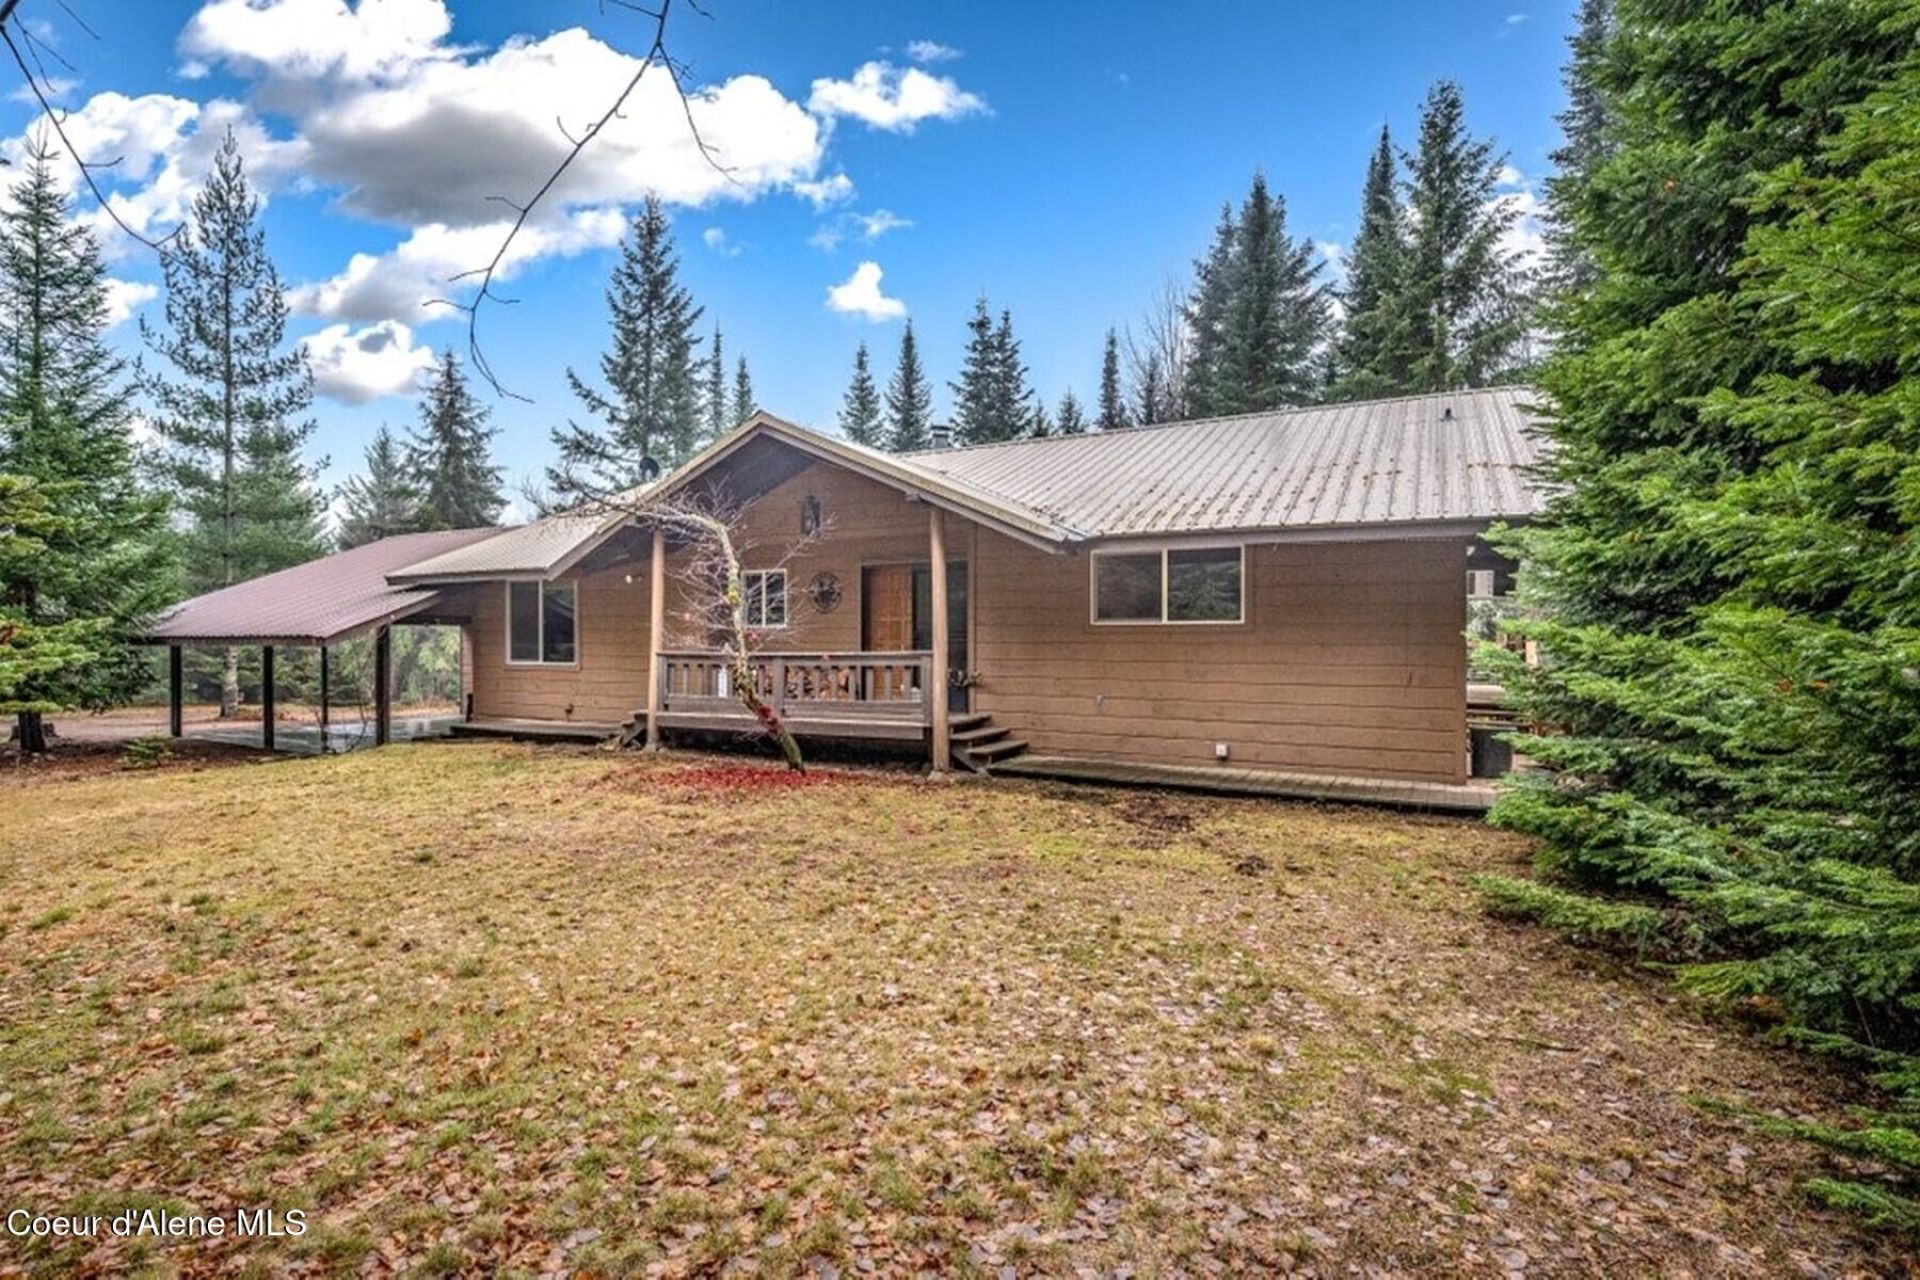
Welcome to your North Idaho retreat! Nestled on 5.74 beautiful acres just 10 miles from Sandpoint, this 4 bed, 3 bath home offers 3,452 sq ft of inviting living space filled with rustic charm. Step inside to vaulted T&G ceilings, warm wood finishes, and a stunning brick-surround wood stove that anchors the spacious living room. Large windows invite natural light while framing the peaceful wooded surroundings. The open kitchen and dining area flow onto an expansive Trex deck, perfect for relaxing or entertaining. The primary suite offers deck access, a soaking tub, and custom tiled shower. Downstairs, the finished daylight walkout basement features a second living area, two bedrooms, full bath, and versatile bonus rooms. Outside, discover usable acreage, manicured open spaces, a fenced garden, seasonal creek and pond, and a 3-bay pole barn. Enjoy the serenity of country living with Sandpoint amenities, scenic lakes, mountain adventures, and year-round recreation just minutes away.
Property Features
Property Type: Residential - Single Family
Basement: Yes
Basement: Finished, Daylight, Walk-out
Cooling: Wall Unit(s)
Garage: 2
Heating: Wood Stove, Electric, Baseboard
Lot Size: 5.74 Acres
Roof Type: Metal
Taxes: $2,454
Year Built: 1986
Feature Descriptions
Appliance(S): Electric Range, Electric Water Heater, Refrigerator, Microwave, Disposal, Dishwasher
Exterior: Wood
Exterior: Garden, Lighting, Open Deck, Lawn
Flooring: Laminate, Carpet
Foundation: Concrete Perimeter
Foundation: Concrete Perimeter
Interior: Washer Hookup
Lot: Open Lot, Sloped, Corner Lot, Level, Wooded
Patio/Porch: Covered Porch
Road: Paved, Gravel, Dirt
Sewer: Septic Tank
Water: Shared Well
Local Schools
School District: Lk Pend Oreille - 84
Listed By / Shown By
Listed By
Agency Name: Tomlinson Sotheby's International Realty (Idaho)
Agency Phone: 208-667-1551
Shown By
Agent Name: Jeff Sorensen
Agent Phone: (509) 270-8027
Agency Title: Coldwell Banker Tomlinson

Estimate Your Payment
Estimated Payment
$ 2,130.18 per month $1,702.56 Principal & Interest $204.50 Property Tax $223.13 Homeowner's InsuranceChange Payment Information

©2020 Coldwell Banker Real Estate LLC. All Rights Reserved.
Coldwell Banker Real Estate LLC fully supports the principles of the Fair Housing Act and the Equal Opportunity Act. Each Office Is Independently Owned And Operated.
Coldwell Banker and the Coldwell Banker Logo are registered service marks owned by Coldwell Banker Real Estate LLC. ©2020 of the Spokane Association of REALTORS® MLS. All rights reserved.
Coldwell Banker Real Estate LLC fully supports the principles of the Fair Housing Act and the Equal Opportunity Act. Each Office Is Independently Owned And Operated.
Coldwell Banker and the Coldwell Banker Logo are registered service marks owned by Coldwell Banker Real Estate LLC. ©2020 of the Spokane Association of REALTORS® MLS. All rights reserved.
Privacy Policy / DMCA Notice / ADA Accessibility


This site is hosted, designed and copyright
© 1994 - 2026 by
Delta Media Group, Inc. -- Patent Pending --
26 High Circle Rd | MLS# 26-10930
This single family home located at 26 High Circle Rd , Sandpoint, ID 83864 is currently listed for sale with an asking price of $765,000. This property was built in 1986 and has 4 bedrooms with 3452 sq. ft. High Circle Rd is located in the Wrencoe Heights subdivision within the Lk Pend Oreille - 84 school district. Search Wrencoe Heights real estate on jsorensen.cbspokane.com today.