JeffSorensen

BEDS4
BATHS3
SQUARE FEET3,220
MLS#26-10938
STATUS
PROPERTY TYPEResidential - Single Family
SUBDIVISIONPonderosa Park
SCHOOLCDA - 271
Property Description
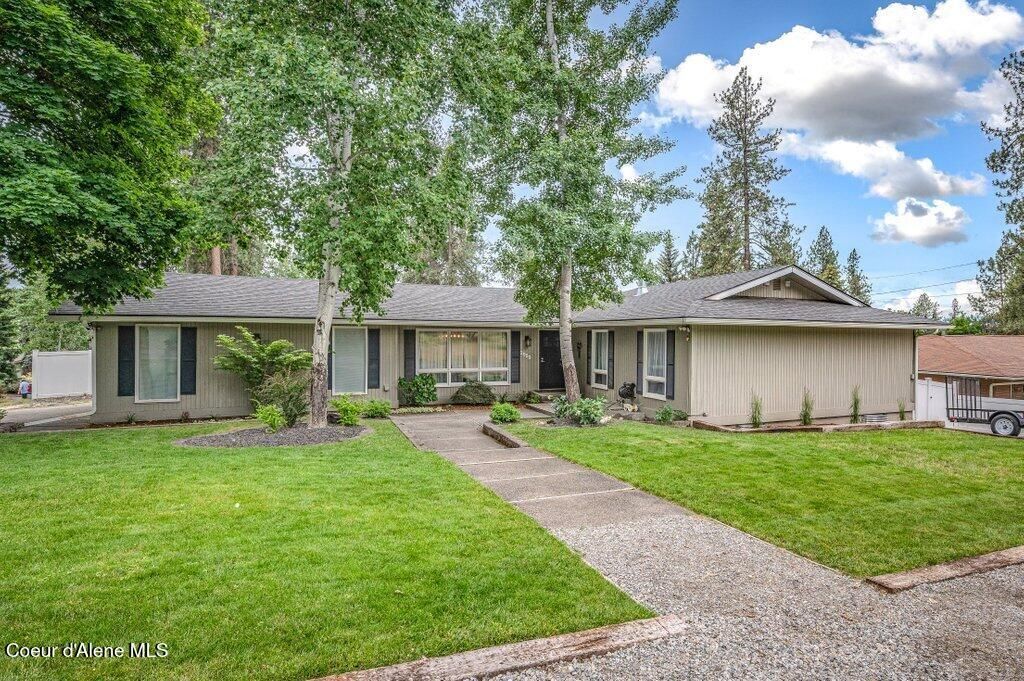
Discover the perfect blend of space, comfort, and convenience in the highly desirable Stanley Hill neighborhood, just minutes from downtown Coeur d'Alene! Offering over 3,200 square feet, this beautifully updated 4-bedroom, 3-bath home sits on a generous 0.32-acre lot with plenty of room to enjoy outdoor living and potential space for a shop.The inviting main level features a warm and welcoming living room with a cozy wood-burning fireplace. Downstairs, the fully finished basement offers incredible versatility with two bedrooms (one non-conforming), a full kitchen, separate living area, bathroom, and private entrance. Whether you're looking for multigenerational living, space for extended guests, or additional income potential, this flexible layout offers endless possibilities.With thoughtful updates, a spacious yard, room for a shop, and a prime location close to shopping, restaurants, parks, schools, and all that downtown Coeur d'Alene has to offer, this home is ready for its nex
Property Features
Property Type: Residential - Single Family
Basement: Yes
Basement: Crawl Space, Finished, Daylight
Cooling: Central Air
Garage: 2
Heating: Natural Gas, Fireplace(s), Forced Air, Furnace, Stove
Lot Size: 0.32 Acres
Roof Type: Composition
Taxes: $1,722
Year Built: 1972
Feature Descriptions
Appliance(S): Electric Range, Gas Water Heater, Refrigerator, Microwave, Dishwasher
Exterior: T1-11
Exterior: Fire Pit, Open Deck, Rain Gutters, Lawn
Flooring: Tile, Laminate
Foundation: Concrete Perimeter
Foundation: Concrete Perimeter
Interior: Fireplace, High Speed Internet
Lot: Sloped, Landscaped, Corner Lot
Patio/Porch: Covered Patio, Patio
Road: Paved
Sewer: Septic Tank
Water: Public
Local Schools
School District: CDA - 271
Listed By / Shown By
Listed By
Agency Name: Silvercreek Realty Group, LLC
Shown By
Agent Name: Jeff Sorensen
Agent Phone: (509) 270-8027
Agency Title: Coldwell Banker Tomlinson

Estimate Your Payment
Estimated Payment
$ 2,454.07 per month $2,042.85 Principal & Interest $143.50 Property Tax $267.72 Homeowner's InsuranceChange Payment Information

©2020 Coldwell Banker Real Estate LLC. All Rights Reserved.
Coldwell Banker Real Estate LLC fully supports the principles of the Fair Housing Act and the Equal Opportunity Act. Each Office Is Independently Owned And Operated.
Coldwell Banker and the Coldwell Banker Logo are registered service marks owned by Coldwell Banker Real Estate LLC. ©2020 of the Spokane Association of REALTORS® MLS. All rights reserved.
Coldwell Banker Real Estate LLC fully supports the principles of the Fair Housing Act and the Equal Opportunity Act. Each Office Is Independently Owned And Operated.
Coldwell Banker and the Coldwell Banker Logo are registered service marks owned by Coldwell Banker Real Estate LLC. ©2020 of the Spokane Association of REALTORS® MLS. All rights reserved.
Privacy Policy / DMCA Notice / ADA Accessibility


This site is hosted, designed and copyright
© 1994 - 2026 by
Delta Media Group, Inc. -- Patent Pending --
2852 E Harrison Ave | MLS# 26-10938
This single family home located at 2852 E Harrison Ave , Coeur d Alene, ID 83814 is currently listed for sale with an asking price of $917,900. This property was built in 1972 and has 4 bedrooms with 3220 sq. ft. E Harrison Ave is located in the Ponderosa Park subdivision within the CDA - 271 school district. Search Ponderosa Park real estate on jsorensen.cbspokane.com today.